10703 Pebble Drive, Huntley, Illinois 60142
- $720,000
- 4
- BD
- 2
- Full Baths
- 1
- Half Bath
- 2,500
- SqFt








- Sold Price
- $720,000
- List Price
- $709,900
- Closing Date
- May 29, 2026
- MLS#
- 12620740
- Status
- CLOSED
- Type
- Single Family Residential
- Subtype
- Residential
- Bedrooms
- 4
- Bathrooms
- 3
- Living Area
- 2,500
- County
- McHenry
- City
- Huntley
- Neighborhood
- Huntley
- Days On Market
- 5
Property Description
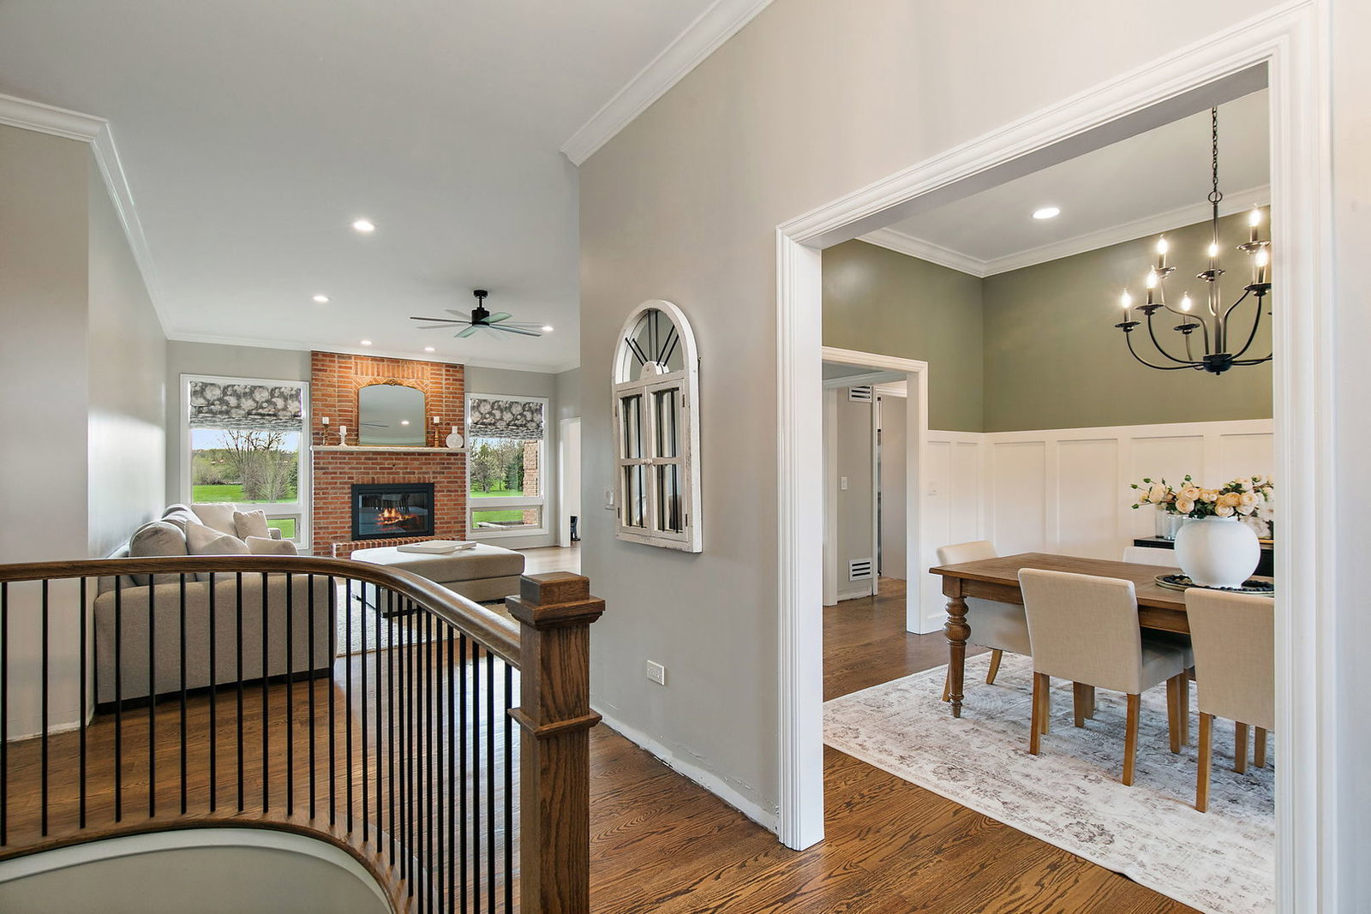
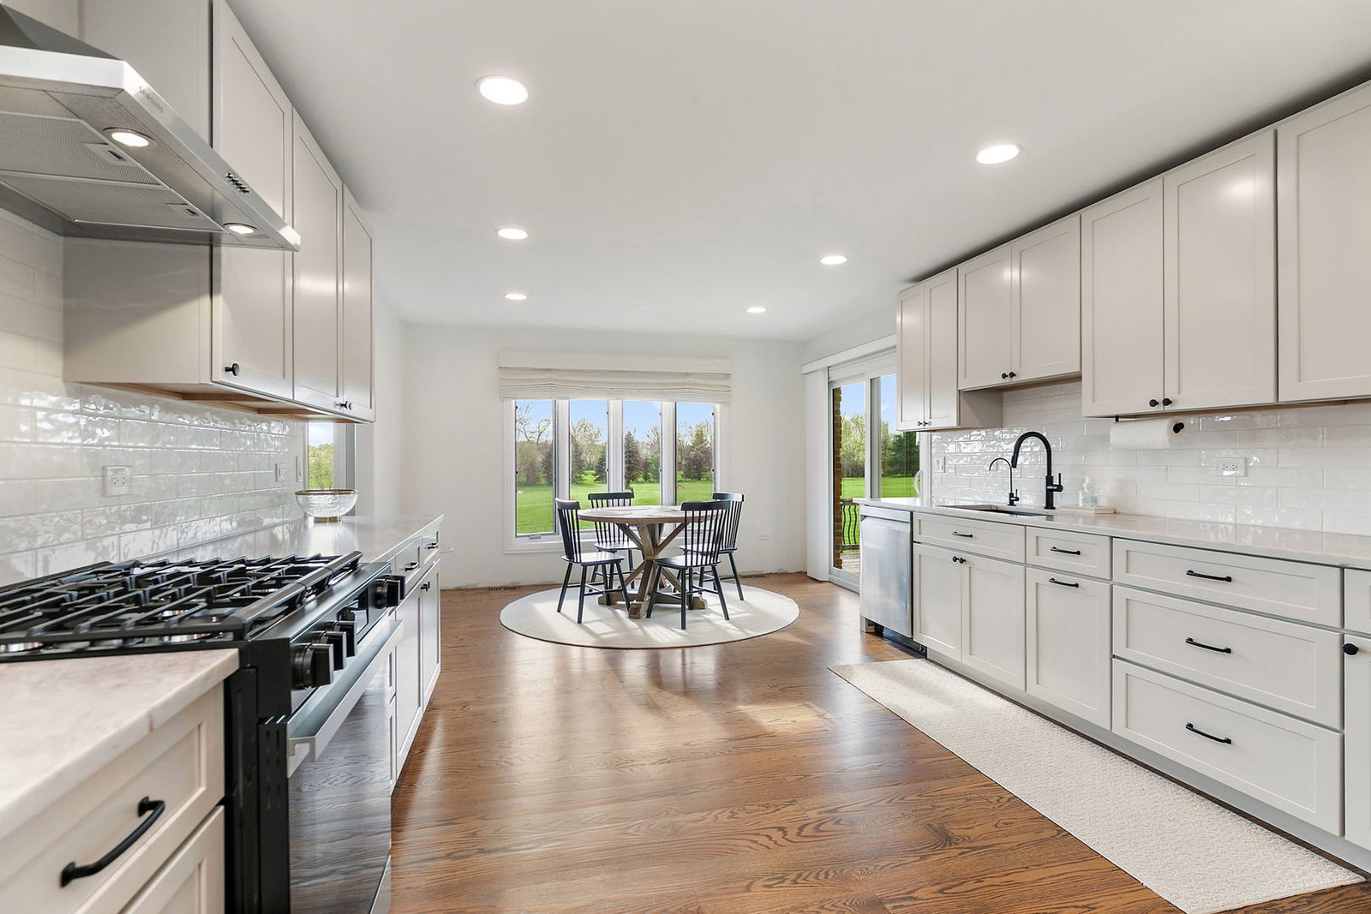
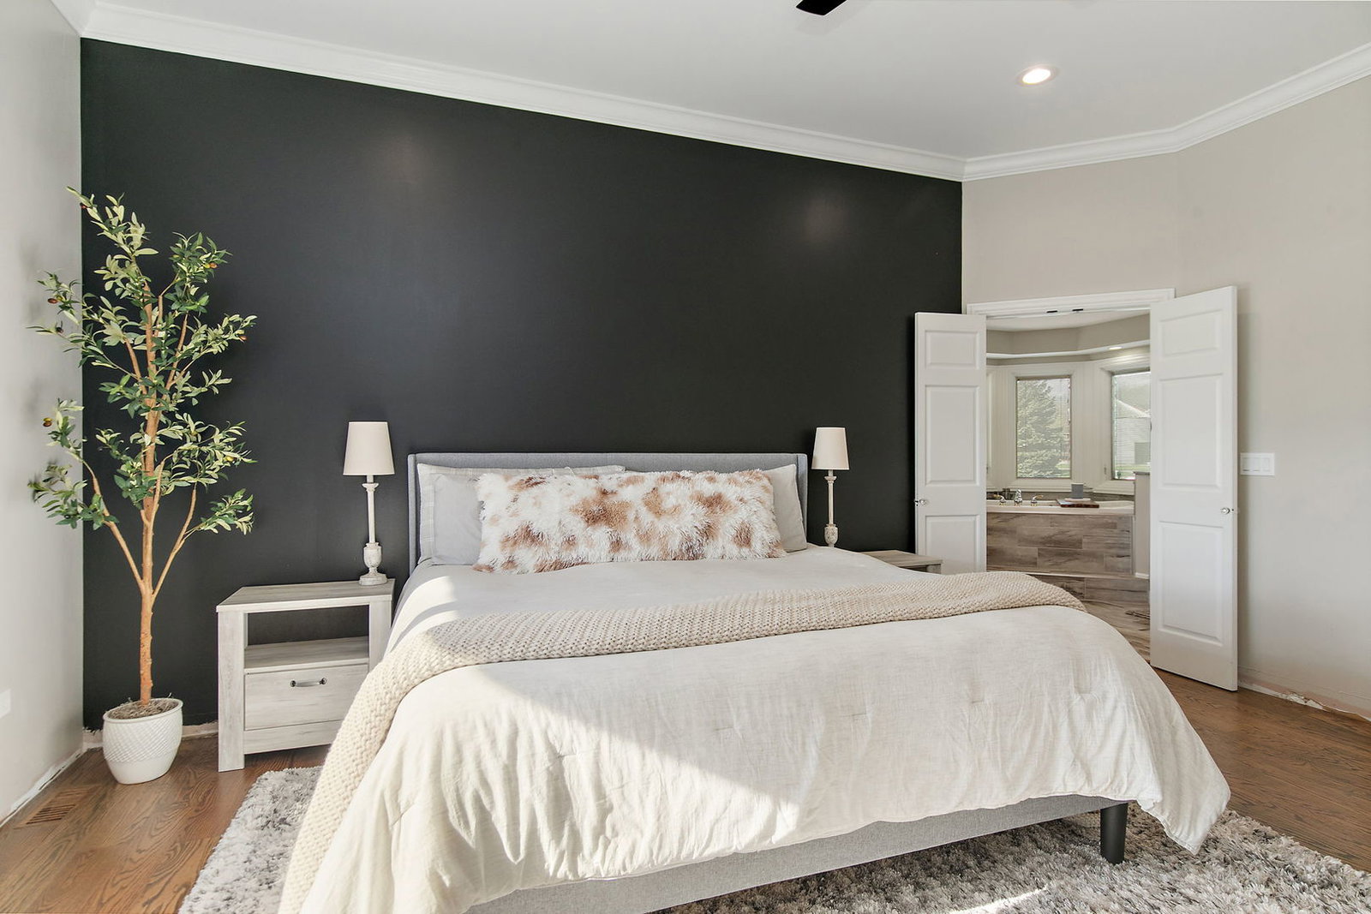
Located in the highly desirable Pebble Creek subdivision of Huntley, this custom full brick ranch sits on nearly two acres, offering a private setting with mature trees, expansive yard space, and multiple outdoor living areas including a two-tier deck, patio, and hot tub. The exterior has been enhanced with updated lighting, a new front door, new patio door, and a custom cedar post mailbox. Step into a spacious foyer that opens into a bright, open-concept main living area where natural light highlights the recently installed 5" solid red oak flooring that runs throughout the home. The entire interior has been freshly painted, custom handrail & banister to lower-level updated hardware, modern light fixtures, recessed lighting on dimmers, and new outlets and switches, creating a clean and updated feel from room to room. The living/family room features a vaulted ceiling and a brick fireplace, flowing into a formal dining area and an expansive kitchen. The completely remodeled kitchen offers new cabinetry, quartz countertops, backsplash, pantry storage, and a full suite of updated appliances, along with a generous eating area. Updated ceiling fans and lighting throughout add comfort and consistency in design. The master suite is set apart for privacy and features a large walk-in closet and a full bath with double sinks, soaking tub, and separate shower. Three additional bedrooms are well-sized and share an updated full bath. Convenient main floor laundry room includes new flooring, cabinetry, and storage upgrades. Additional improvements such as new closet shelving, window treatments, updated bathroom exhaust fans, and filtered shower heads enhance daily living throughout the home. The full English basement offers significant potential with exterior access, a fireplace, bathroom rough-in, radiant heat already installed and ready to be connected, and a separate entrance from the garage. Mechanical updates include a new sump pump and injector pump, along with existing major components such as furnace, air conditioning, and water heater already updated in recent years. Additional features include an oversized 3-car garage, newer windows (previous owner), water softener (rented), reverse osmosis system, and extensive recent updates that make this home move-in ready.
/u.realgeeks.media/foreverbroker/rgsb/logo-stacked.png)
Additional Information
- School District
- 158
- Elementary School
- Leggee Elementary School
- Middle School
- Marlowe Middle School
- High School
- Huntley High School
- Subdivision
- Pebble Creek
- Corporate Limits
- Unincorporated
- Tax Year
- 2024
- Tax Exemptions
- Homeowner
- Tax Amount
- $9,454
- Frequency
- Not Applicable
- Year Built
- 2002
- Exterior Property Features
- Hot Tub
- Lot Dimensions
- 165X510X165X511
- Lot Size Range
- 1.0-1.99 Acres
- Garage Spaces
- 3
- Parking Spaces
- 3
- Parking Details
- Asphalt, Garage Door Opener, Yes, Garage Owned, Attached, Garage
- Air Conditioning
- Central Air
- Heating
- Natural Gas, Forced Air, Radiant Floor
- Sewer
- Septic Tank
- Interior Property Features
- 1st Floor Bedroom, Separate Dining Room
- Interior Fireplaces
- 2
- Full Baths
- 2
- Half Baths
- 1
- Basement
- Yes
Mortgage Calculator
Listings courtesy of Midwest Real Estate Data as distributed by MLS Grid
Selling Office: Compass.
The data relating to real estate for sale on this website comes in part from the Broker Reciprocity program of Midwest Real Estate Data LLC. Real Estate listings held by brokerage firms other than our company are marked with the MRED Broker Reciprocity logo or the Broker Reciprocity thumbnail logo (the MRED logo) and detailed information about them includes the names of the listing brokers. Some properties which appear for sale on this website may subsequently have sold and may no longer be available. The accuracy of all information, regardless of source, including but not limited to square footages and lot sizes, is deemed reliable but not guaranteed and should be personally verified through personal inspection by and/or with the appropriate professionals. The information being provided is for consumers personal, non-commercial use and may not be used for any purpose other than to identify prospective properties consumers may be interested in purchasing.
Copyright 2026 MRED LLC. All rights reserved.
Based on information submitted to the MLS Grid as of . All data is obtained from various sources and has not been, and will not be, verified by broker or MLS Grid. MRED supplied Open House information is subject to change without notice. All information should be independently reviewed and verified for accuracy. Properties may or may not be listed by the office/agent presenting the information.
NOTICE: Many homes contain recording devices, and buyers should be aware they may be recorded during a showing.
The Digital Millennium Copyright Act of 1998, 17 U.S.C. § 512 (the DMCA) provides recourse for copyright owners who believe that material appearing on the Internet infringes their rights under U.S. copyright law. If you believe in good faith that any content or material made available in connection with our website or services infringes your copyright, you (or your agent) may send us a notice requesting that the content or material be removed, or access to it blocked. Notices must be sent in writing by email to DMCAnotice@theMLSGRID.com.
The DMCA requires that your notice of alleged copyright infringement include the following information: (1) description of the copyrighted work that is the subject of claimed infringement; (2) description of the alleged infringing content and information sufficient to permit us to locate the content; (3) contact information for you, including your address, telephone number and email address; (4) a statement by you that you have a good faith belief that the content in the manner complained of is not authorized by the copyright owner, or its agent, or by the operation of any law; (5) a statement by you, signed under penalty of perjury, that the information in the notification is accurate and that you have the authority to enforce the copyrights that are claimed to be infringed; and (6) a physical or electronic signature of the copyright owner or a person authorized to act on the copyright owner’s behalf. Failure to include all of the above information may result in the delay of the processing of your complaint.
Some listings have been excluded from this website.