6N777 Palomino Drive, Campton Hills, Illinois 60175
- $874,900
- 4
- BD
- 2
- Full Baths
- 1
- Half Bath
- 2,603
- SqFt


- List Price
- $874,900
- Price Change
- ▼ $15,000 1787083186
- MLS#
- 12690132
- Status
- ACTIVE
- Type
- Single Family Residential
- Subtype
- Residential
- Bedrooms
- 4
- Bathrooms
- 3
- Living Area
- 2,603
- County
- Kane
- City
- Campton Hills
- Neighborhood
- Campton Hills / St. Charles
- Days On Market
- Unknown
Property Description
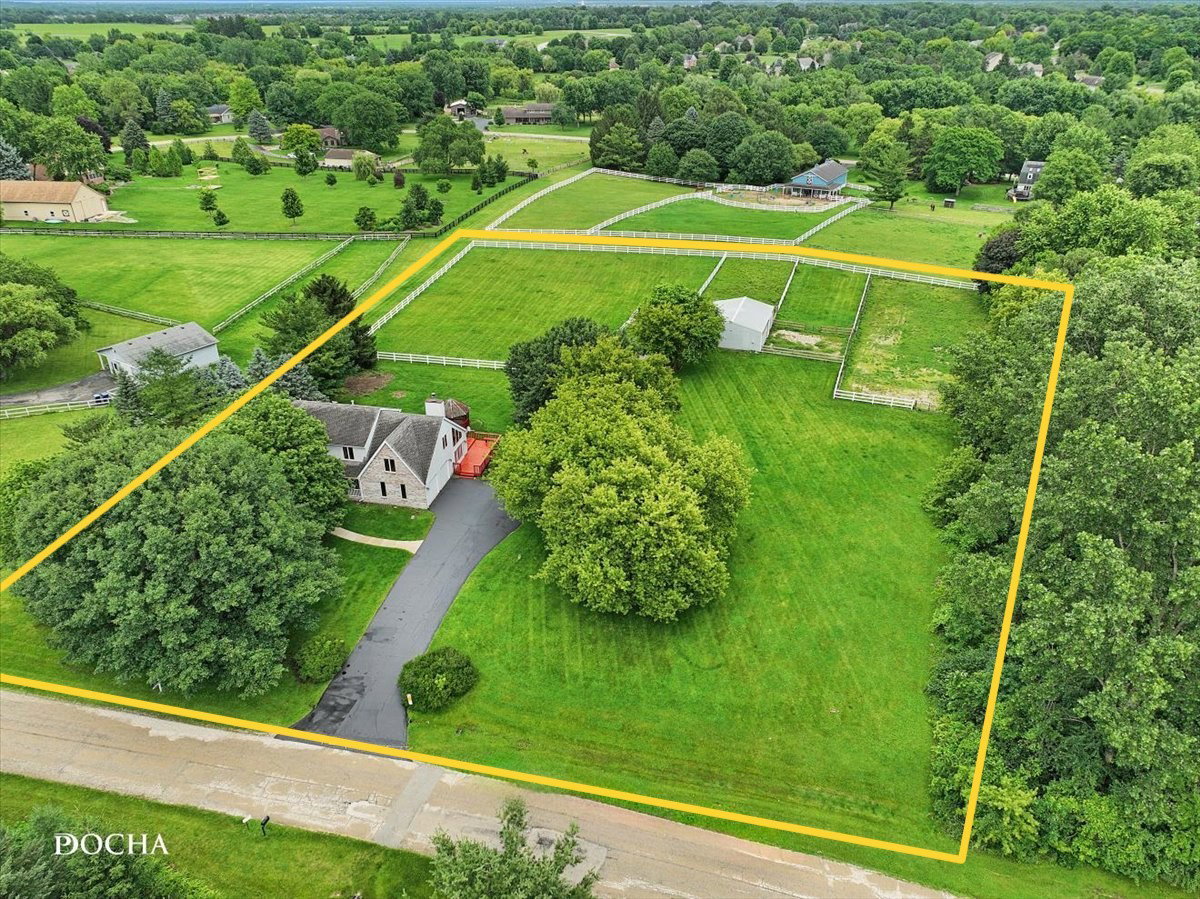
3 ACRES, 2-STORY HOME and 3 STALL BARN on NATURAL GAS - PRIVATE HORSE PROPERTY in highly sought-after Equestrian Estates of Campton Hills (St. Charles school district 303). This exceptional horse property offers the combination of a beautiful home, private barn, and the ability to ride onto the common bridle paths. It's a lifestyle reminiscent of Wayne, where neighbors share a passion for horses. Designed with the equestrian in mind, a gravel drive takes you to the 30x40 Cleary Pole Barn. The horse portion is 24x30 with three stalls, each equipped with rubber mats, corner feeders, electrical outlets, water bucket holders, and exterior doors leading directly to all-weather paddocks. The tack room provides saddle racks, bridle hooks, and storage cabinet. The attached 15x30 storage area features an insulated ceiling, electric, water, concrete floor with drain and an 8x8 overhead door. Outside, your horses will enjoy three all-weather turnouts, two medium grass pastures and one large pasture, all enclosed with attractive three-rail white PVC and cedar fencing enhanced with hot wire. Gates have been strategically placed between each paddock, allowing you to easily separate horses or open the entire system to create larger grazing areas. The professionally constructed 75x200 outdoor arena was built with an integrated drainage tile system, 6-inch ag lime base with 3 inches of torpedo sand footing and includes barn-mounted lighting for early morning or evening rides. Best of all, this property offers the convenience every horse owner dreams of...taking a relaxing trail ride right outside your gate. The spacious home is 2,600 square feet with 3-4 Bedrooms and 2.5 baths. An impressive two-story family room featuring soaring vaulted ceilings, skylights, abundant southern exposure, recessed lighting, a gas log fireplace, and three oversized glass doors leading to the freshly painted side deck and gazebo. The adjoining kitchen features white cabinetry, granite countertops, stainless steel appliances, a pantry cabinet with pull-out drawers, coffee bar, and a comfortable table area. Formal living and dining rooms offer hardwood flooring and crown molding. Upstairs, the primary suite features hardwood flooring, vaulted ceilings, a skylight, generous closet space, and an expansive ensuite bath with dual vanities, whirlpool tub and separate shower. Two additional bedrooms and a spacious loft also feature hardwood floors. Use the loft as a fourth bedroom, guest room or home office. Additional conveniences include a whole house vacuum, whole house fan and an unfinished basement plumbed for a bath. There is plenty of yard space with mature trees and an invisible dog fence. The peaceful country setting makes it hard to believe you're only five miles from Randall Road's shopping and dining, eight miles from Fox Valley Saddle Association, and ten miles from Lamplight Equestrian Center. Properties in this subdivision don't come along often. No HOA! Lines drawn on photos are estimated and do not replace a survey.
/u.realgeeks.media/foreverbroker/rgsb/logo-stacked.png)
Additional Information
- School District
- 303
- Elementary School
- Wasco Elementary School
- Middle School
- Thompson Middle School
- High School
- St Charles North High School
- Corporate Limits
- Campton Hills
- Tax Year
- 2025
- Tax Exemptions
- Homeowner
- Tax Amount
- $10,851
- Frequency
- Not Applicable
- Year Built
- 1987
- Exterior Property Features
- Box Stalls, Lighting
- Lot Dimensions
- 270x407x227x135x412
- Lot Size Range
- 3.0-3.99 Acres
- Garage Spaces
- 2
- Parking Spaces
- 6
- Parking Details
- Asphalt, Gravel, Yes, Garage Owned, Attached, Driveway, Garage Faces Side, Owned, Garage
- Air Conditioning
- Central Air
- Heating
- Natural Gas
- Sewer
- Septic Tank
- Interior Property Features
- Vaulted Ceiling(s), Granite Counters
- Interior Fireplaces
- 1
- Full Baths
- 2
- Half Baths
- 1
- Basement
- Yes
Mortgage Calculator
Listings courtesy of Midwest Real Estate Data as distributed by MLS Grid

The data relating to real estate for sale on this website comes in part from the Broker Reciprocity program of Midwest Real Estate Data LLC. Real Estate listings held by brokerage firms other than our company are marked with the MRED Broker Reciprocity logo or the Broker Reciprocity thumbnail logo (the MRED logo) and detailed information about them includes the names of the listing brokers. Some properties which appear for sale on this website may subsequently have sold and may no longer be available. The accuracy of all information, regardless of source, including but not limited to square footages and lot sizes, is deemed reliable but not guaranteed and should be personally verified through personal inspection by and/or with the appropriate professionals. The information being provided is for consumers personal, non-commercial use and may not be used for any purpose other than to identify prospective properties consumers may be interested in purchasing.
Copyright 2026 MRED LLC. All rights reserved.
Based on information submitted to the MLS Grid as of . All data is obtained from various sources and has not been, and will not be, verified by broker or MLS Grid. MRED supplied Open House information is subject to change without notice. All information should be independently reviewed and verified for accuracy. Properties may or may not be listed by the office/agent presenting the information.
NOTICE: Many homes contain recording devices, and buyers should be aware they may be recorded during a showing.
The Digital Millennium Copyright Act of 1998, 17 U.S.C. § 512 (the DMCA) provides recourse for copyright owners who believe that material appearing on the Internet infringes their rights under U.S. copyright law. If you believe in good faith that any content or material made available in connection with our website or services infringes your copyright, you (or your agent) may send us a notice requesting that the content or material be removed, or access to it blocked. Notices must be sent in writing by email to DMCAnotice@theMLSGRID.com.
The DMCA requires that your notice of alleged copyright infringement include the following information: (1) description of the copyrighted work that is the subject of claimed infringement; (2) description of the alleged infringing content and information sufficient to permit us to locate the content; (3) contact information for you, including your address, telephone number and email address; (4) a statement by you that you have a good faith belief that the content in the manner complained of is not authorized by the copyright owner, or its agent, or by the operation of any law; (5) a statement by you, signed under penalty of perjury, that the information in the notification is accurate and that you have the authority to enforce the copyrights that are claimed to be infringed; and (6) a physical or electronic signature of the copyright owner or a person authorized to act on the copyright owner’s behalf. Failure to include all of the above information may result in the delay of the processing of your complaint.
Some listings have been excluded from this website.