1986 Camphill Circle, Inverness, Illinois 60067
- $1,450,000
- 5
- BD
- 3
- Full Baths
- 2
- Half Baths
- 4,905
- SqFt




- List Price
- $1,450,000
- Price Change
- ▼ $40,000 1784954545
- MLS#
- 12699915
- Status
- PRICE CHANGE
- Type
- Single Family Residential
- Subtype
- Residential
- Bedrooms
- 5
- Bathrooms
- 5
- Living Area
- 4,905
- County
- Cook
- City
- Inverness
- Neighborhood
- Inverness
- Days On Market
- Unknown
Property Description
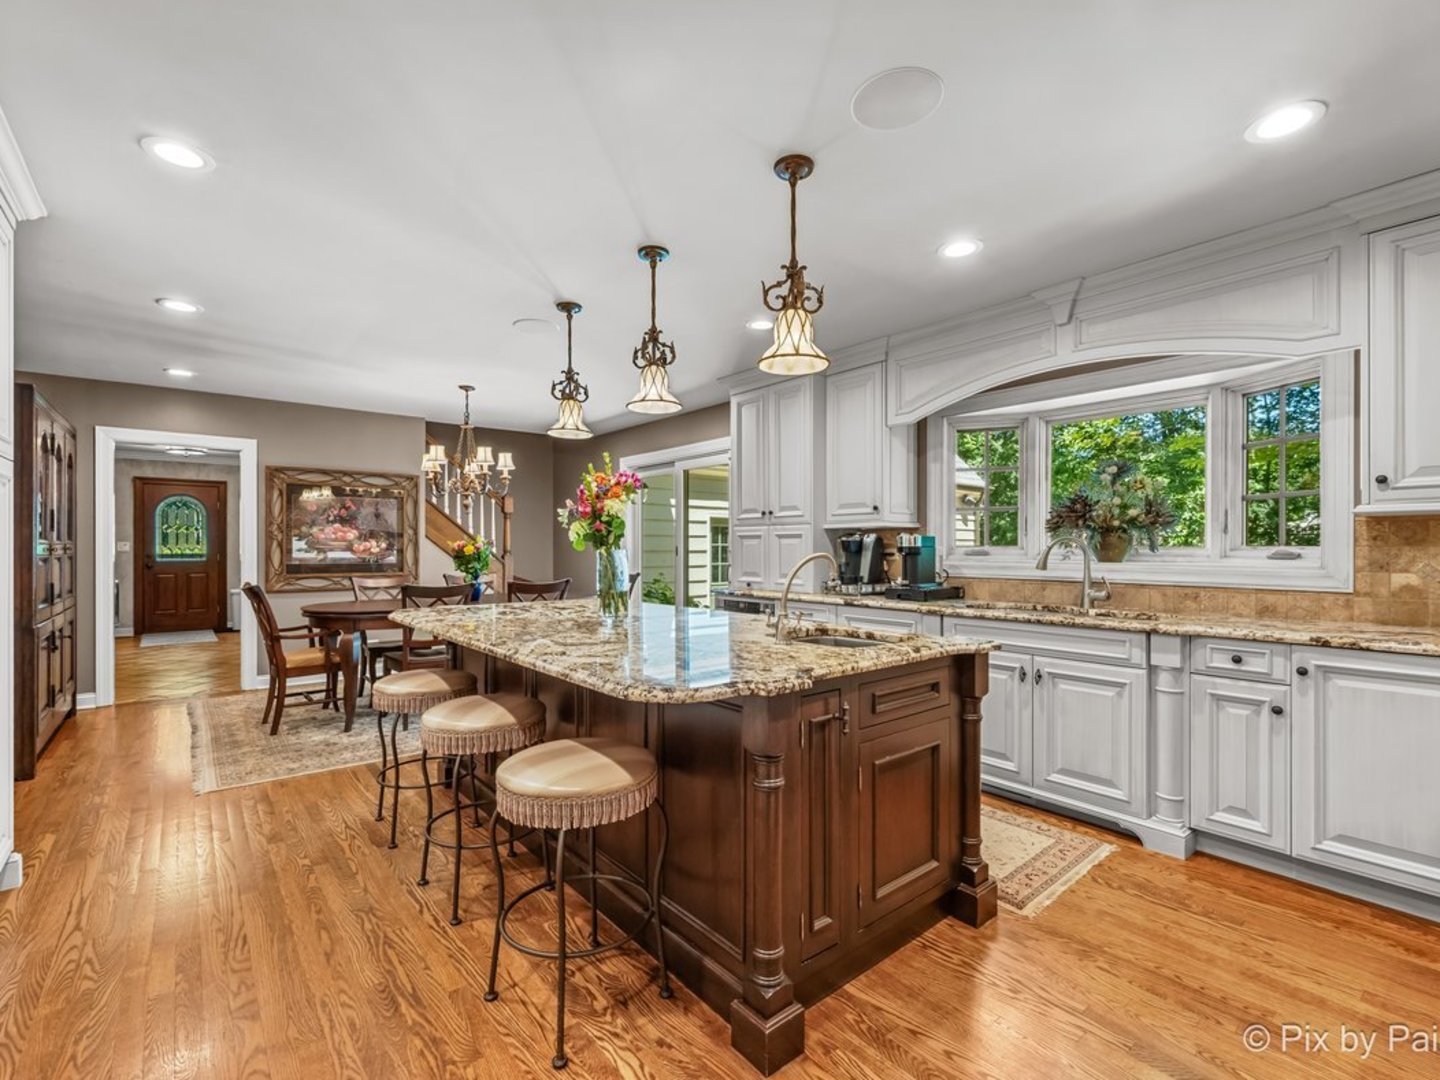
This is the Home you have been waiting for! 1.25 acres within the prestigious MacIntosh of Inverness. 1986 Camphill Circle presents refined living, where architectural elegance, natural beauty, and exceptional privacy converge on The Best Lot in the neighborhood! Surrounded by towering trees and professionally landscaped grounds, this distinguished residence offers a lifestyle defined by sophistication and comfort! neighborhood! The impressive circle drive makes it perfect for entertaining! From its great curb appeal to its thoughtfully designed interiors, every aspect of the home reflects a commitment to quality and craftsmanship. Sun-drenched living spaces create an atmosphere that is both grand and inviting. Expansive NEW Marvin Windows capture tranquil views of the surrounding landscape, while generously proportioned rooms provide the perfect backdrop for elegant entertaining and everyday Luxury. The Roof is NEW! $250,000 -Extraordinary DaVinci slate shingles with icebreakers enhance not only the look, but the sustainability! Also added with the roof are oversized gutters with Leaf Filter Gutter Guards. The focal point of this home is the Grand Family room! It is surrounded with wonderful natural light and panoramic views of the backyard! It hosts an inviting built-in bar with cabinets, wine fridge, and a warm fireplace! One of 3 in the house! The Gourmet kitchen is an Abruzzo custom design featuring French Wood Mode Cabinetry, 4 ovens, a 42" Wolf Range with 6 burners, and Subzero refrigerators and freezers! Enhanced with granite counters, a wonderful island with a prep sink, pot filler on the stove, and additional cabinets and pantry in the laundry room! The Primary Suite is stunning! It has vaulted ceilings with wood beams, bright morning sunshine, and an ensuite bath that hosts a whirlpool tub, European shower, double Vanity, heated towel bars, and even room for a massage table or workout equipment! The Primary closet is a stunner! Having a second laundry room on the second level is a wonderful addition to functionality! Three other spacious bedrooms and 2 more full baths complete the 2nd floor! There is also a built-in staircase to a 3rd floor that can easily be finished as an art/yoga studio/playroom! The first floor hosts a magnificent office with built in bookcases that could be your 5th bedroom! There is a half bath directly across from it that can be made into a full bath. The lower level is a fully finished basement with all upgraded mechanicals, plenty of storage, and a pool table that stays with the home! The oversized 3 car garage is gas heated and has a large attic overhead for more storage. The outdoor setting is equally captivating-a private sanctuary where lush greenery and mature landscaping create an atmosphere of serenity and exclusivity. Here, mornings begin with peaceful views and evenings are spent enjoying spectacular sunsets, al fresco dining, and the quiet luxury of a truly remarkable setting. The large outdoor paver brick patio in the back runs the length of the house! It features two private gathering areas and a built-in paver brick fireplace with gas starter -the 4th in the home, plus a built-in 36""DCS built in natural gas grill! Located within one of Inverness's most coveted neighborhoods, residents enjoy the perfect balance of secluded estate-style living and convenient access to premier golf courses, upscale dining, shopping, award-winning schools, and major commuter routes. The MacIntosh community is renowned for its picturesque surroundings, stately homes, and enduring prestige. More than a residence, 1986 Camphill Circle is a statement of lifestyle-just minutes to Inverness Country Club featuring Golf, Tennis, Paddle, Swimming, Dining and more! This is a home where luxury is experienced, where privacy is prized, and generations of memories are to be made. This home attends a trifecta of fabulous schools including Fremd High School! This is a must-see that home! Love where you live!
/u.realgeeks.media/foreverbroker/rgsb/logo-stacked.png)
Additional Information
- School District
- 211
- Elementary School
- Marion Jordan Elementary School
- Middle School
- Walter R Sundling Middle School
- High School
- Wm Fremd High School
- Corporate Limits
- Inverness
- Tax Year
- 2025
- Tax Exemptions
- Homeowner, Senior
- Tax Amount
- $20,415
- Frequency
- Not Applicable
- Year Built
- 1969
- Exterior Property Features
- Fire Pit, Lighting
- Exposure
- South
- Lot Dimensions
- 270 x 275 x 85 x 238 x 1596
- Lot Size Range
- 1.0-1.99 Acres
- Garage Spaces
- 3
- Parking Spaces
- 3
- Parking Details
- Asphalt, Circular Driveway, Side Driveway, Garage Door Opener, Garage, Yes, Garage Owned, Attached
- Air Conditioning
- Central Air
- Heating
- Natural Gas
- Sewer
- Septic Tank
- Interior Property Features
- Vaulted Ceiling(s), Wet Bar, 1st Floor Bedroom, Built-in Features, Walk-In Closet(s), Bookcases, Beamed Ceilings, Open Floorplan, Granite Counters, Separate Dining Room, Paneling, Pantry, Workshop
- Interior Fireplaces
- 3
- Full Baths
- 3
- Half Baths
- 2
- Basement
- Yes
Mortgage Calculator
Listings courtesy of Midwest Real Estate Data as distributed by MLS Grid

The data relating to real estate for sale on this website comes in part from the Broker Reciprocity program of Midwest Real Estate Data LLC. Real Estate listings held by brokerage firms other than our company are marked with the MRED Broker Reciprocity logo or the Broker Reciprocity thumbnail logo (the MRED logo) and detailed information about them includes the names of the listing brokers. Some properties which appear for sale on this website may subsequently have sold and may no longer be available. The accuracy of all information, regardless of source, including but not limited to square footages and lot sizes, is deemed reliable but not guaranteed and should be personally verified through personal inspection by and/or with the appropriate professionals. The information being provided is for consumers personal, non-commercial use and may not be used for any purpose other than to identify prospective properties consumers may be interested in purchasing.
Copyright 2026 MRED LLC. All rights reserved.
Based on information submitted to the MLS Grid as of . All data is obtained from various sources and has not been, and will not be, verified by broker or MLS Grid. MRED supplied Open House information is subject to change without notice. All information should be independently reviewed and verified for accuracy. Properties may or may not be listed by the office/agent presenting the information.
NOTICE: Many homes contain recording devices, and buyers should be aware they may be recorded during a showing.
The Digital Millennium Copyright Act of 1998, 17 U.S.C. § 512 (the DMCA) provides recourse for copyright owners who believe that material appearing on the Internet infringes their rights under U.S. copyright law. If you believe in good faith that any content or material made available in connection with our website or services infringes your copyright, you (or your agent) may send us a notice requesting that the content or material be removed, or access to it blocked. Notices must be sent in writing by email to DMCAnotice@theMLSGRID.com.
The DMCA requires that your notice of alleged copyright infringement include the following information: (1) description of the copyrighted work that is the subject of claimed infringement; (2) description of the alleged infringing content and information sufficient to permit us to locate the content; (3) contact information for you, including your address, telephone number and email address; (4) a statement by you that you have a good faith belief that the content in the manner complained of is not authorized by the copyright owner, or its agent, or by the operation of any law; (5) a statement by you, signed under penalty of perjury, that the information in the notification is accurate and that you have the authority to enforce the copyrights that are claimed to be infringed; and (6) a physical or electronic signature of the copyright owner or a person authorized to act on the copyright owner’s behalf. Failure to include all of the above information may result in the delay of the processing of your complaint.
Some listings have been excluded from this website.